


Aluminum Welding Wire Quality Control Process Explained: From Alloy to Spool Inspection
Aluminum Welding Wire Quality Control: Where Most Welding Problems Actually Start
A fabricator welding 5083 marine plate begins to see porosity on every second joint. Shielding gas is correct, the base metal has been brushed and degreased, and machine settings match the procedure. Yet the defect keeps returning. When the spool of aluminum MIG wire is examined, the problem shows up: the wire diameter drifts, the cast is tight, and the surface carries a greasy residue from drawing.
The conclusion is uncomfortable for many purchasing teams: the parameters were not the problem. The wire was. Aluminum welding wire quality control is not a paperwork exercise. It is the first variable that decides whether a weld passes, whether a line keeps moving, and whether a project survives a customer audit.
Aluminum is soft, sensitive to surface oxide, and reactive with hydrogen, so its quality control demands are stricter than those for carbon steel fillers. A wire can look identical from the outside while carrying internal differences in alloy composition, dimensional consistency, and feeding behavior. Understanding the quality control process behind aluminum welding wire tells you which risks are controlled before the wire reaches your torch — and which are being ignored.
The Process: What Aluminum Welding Wire Quality Control Must Verify
Aluminum welding wire quality control is best understood as a sequence of gates. Each gate controls a specific property that influences weld soundness, wire feeding, or deposition consistency. A serious supplier controls all of them; an unreliable one controls only the cheap ones.
Gate 1: Alloy Composition and Trace Element Control
Every lot must match the chemical limits of the classification standard it claims to meet; in most industrial procurement this means AWS A5.10. Composition is verified by optical emission spectrometry on each heat of cast rod, then again on finished wire. The range matters more than the label. An ER4043 wire with silicon near the minimum end of its range behaves differently from one at the maximum, especially in fluidity and anodizing appearance. In a 5xxx alloy like ER5356, magnesium control decides the strength and corrosion performance of the weld.
Trace elements draw less attention but cause the most damage. Iron and copper beyond tight internal limits can promote cracking in restrained joints, and residual metallic impurities shift the solidification behavior of the weld pool. A reliable supplier sets internal limits tighter than the standard and records actual values per lot. This is the stage where a silicon-bearing product like ER4043 silicon aluminum welding wire is checked for the silicon percentage that defines its welding behavior.
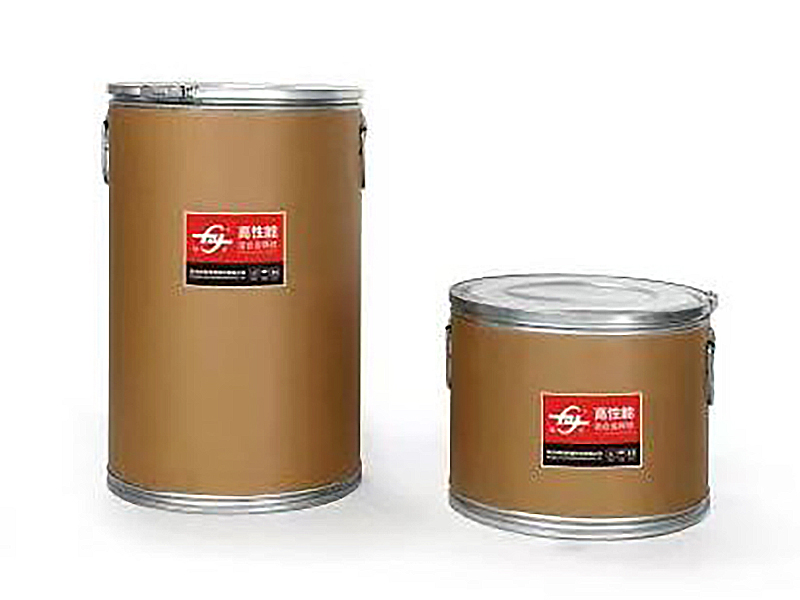 ER4043 Aluminum Welding Wire Manufacturers,Suppliers As China ER4043 Aluminum Welding Wire Manufacturers and OEM/ODM Suppliers, Hangzhou Kunli welding materials Co., Ltd. provide wholesale A... View Product →
 Gate 2: Diameter Tolerance and Cross-Section Shape
Aluminum wire is drawn through a sequence of dies to reach its final diameter. The process must hold the diameter within AWS A5.10 tolerances, and a well-run plant holds a narrower internal band. If the diameter drifts, contact with the tip changes, the arc length fluctuates, and heat input becomes inconsistent. On aluminum, this appears as poor bead shape, porosity, or intermittent feeding.
Cross-section shape matters as much as nominal diameter. Oval or irregular wire creates intermittent tip contact and makes the wire wander at the arc. Diameter is therefore measured at multiple points and in two directions, on every production lot, and the values are logged rather than assumed from the die drawing.
Gate 3: Cast and Helix
Cast and helix are the classic feeding measurements for MIG wire. Cast is the natural diameter of the loop a wire relaxes into when laid flat; helix is the vertical rise of the free end. Both must sit inside a defined window for steady feeding through the liner and contact tip. Wire with excessive cast or unstable helix produces bird-nesting, burnback, and wandering arcs that are routinely mistaken for machine faults.
These values are measured on finished spools and must stay stable across the whole spool, not just the outer meters. Winding tension and pattern dominate this stage. The practical details of measurement and the typical failure symptoms are explained in our note on how MIG wire cast and helix affect weld quality .
Gate 4: Surface Cleanliness and Lubricant Residue
Aluminum wire carries two surface risks: the natural oxide film and residual drawing lubricant. Both contaminate the weld pool. Oxide films melt far above the base alloy temperature and become inclusions; lubricant residue introduces hydrocarbons that break down in the arc and contribute to hydrogen porosity.
Surface control uses cleaning baths, rinse-water conductivity checks, and visual inspection during drawing. On the customer side, the symptom of poor surface control is porosity that appears after a few hours of welding, or black soot around the torch. Clean wire also extends contact tip life and stabilizes current transfer, which matters on automated runs.
Gate 5: Spooling, Packaging, and Moisture Protection

The final gate decides whether the wire arrives in the same condition it left the plant. Spooling must apply even tension without embedding wire into the previous layer. A poor winding pattern causes tangles that stop a line at unpredictable moments. Packaging must block humidity, because surface moisture absorbed by aluminum wire creates porosity in the first meters of the next shift.
A reliable supplier seals spools in moisture-barrier bags with desiccant, stores them in conditioned areas, and marks every spool with a batch code that traces back to composition, drawing, and cast/helix records. A spool that cannot be traced to a lot cannot be verified either.
| Gate | Property controlled | Failure symptom in welding |
|---|---|---|
| Alloy composition | Chemical range per AWS A5.10 | Cracking, wrong strength, poor anodizing match |
| Diameter and shape | Diameter tolerance, ovality | Arc wander, inconsistent heat input, poor feeding |
| Cast and helix | Natural loop and vertical lift | Bird-nesting, burnback, erratic arc |
| Surface cleanliness | Oxide film, lubricant residue | Porosity, soot, short contact tip life |
| Spooling and packaging | Winding tension, moisture protection | Tangles, moisture pickup, first-meter porosity |
Testing Methods: How Quality Is Proven Rather Than Claimed
Process control produces wire that is consistently within specification; testing proves that it actually is. The plan combines incoming material tests, in-process checks, and finished-wire verification.
Deposited Weld Metal Testing
Mechanical properties are measured on a weld made with the wire under standardized conditions. Tensile strength, yield strength, and elongation of the deposited weld metal tell you whether the alloy delivers its promised properties in a real joint. A wire within composition limits but with contaminated surfaces or wrong drawing history can still fail these tests.
Porosity and Bend Qualification
Weld soundness is verified by welding a test plate, sectioning it, and counting pores against acceptance limits. Bend tests expose lack of fusion and oxide entrapment. These are the same tests used against your own welds, so the wire should pass them with margin. For marine-facing alloys such as ER5356, salt spray or alternate immersion testing is part of the qualification, which matters when you select ER5356 aluminum welding wire for hull or topside work.
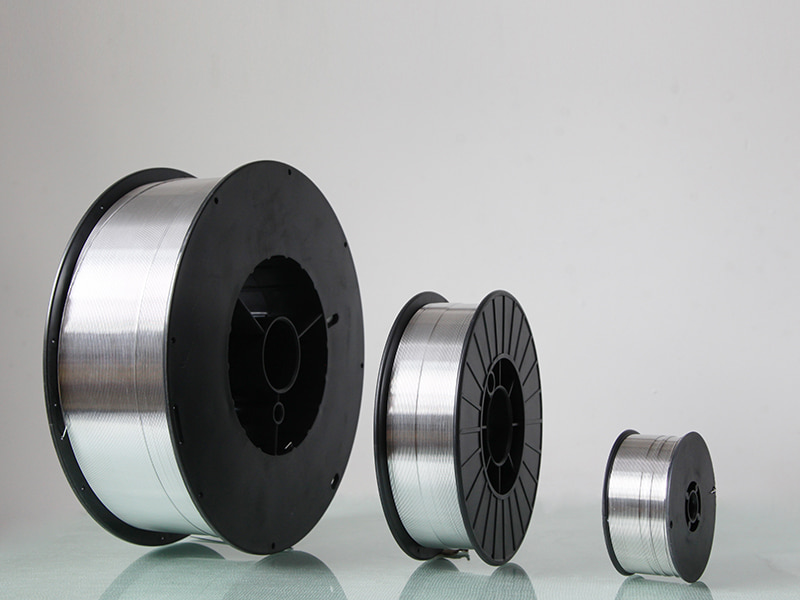 Aluminum Welding Wire ER5356 - Kunliwelding Manufacturer Kunli is your go-to wholesaler for Aluminum Welding Wire ER5356, offering ideal corrosion resistance and strength. Suitable for marine, a... View Product →
 Sampling Frequency
The difference between a real quality control system and a paper one is frequency. Composition is checked per heat; diameter, cast, and helix on every spool or a statistically defined interval; weld tests per lot and after every process change. Do not accept "tested according to standard" as an answer. Ask how often, and whether the records can be inspected.
Certifications That Matter for Aluminum Welding Wire
Industrial buyers increasingly require certification from recognized bodies. CE marking covers legal compliance for European projects. For marine and rail supply chains, approvals such as ABS, DNV, CCS, and customer audits like DB carry the heaviest weight, because they require periodic re-verification of production rather than a one-time certificate.
A certified product such as ER5183 aluminum welding wire , used for ship panels and cryogenic applications, is assessed for composition and for consistent mechanical performance across batches. Certification acts as an external audit of the quality control process described above. When a supplier holds marine approvals, the underlying QC records have already been reviewed by a third party.
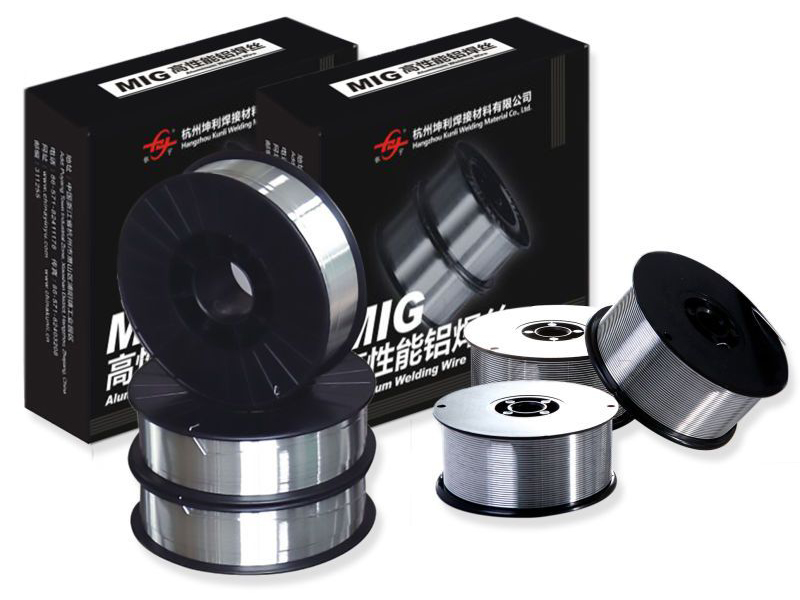 Aluminum Welding Wire ER5183 Manufacturers - Kunli Suppliers Aluminum Welding Wire ER5183 supplied by Kunli manufacturer, suitable for automotive, and industrial welding with great strength and corr... View Product →
 How to Audit a Wire Supplier's Quality Control Process
You do not need to rebuild the supplier's laboratory to evaluate it. A focused audit covers five questions:
- Can they trace a finished spool back to a specific heat of rod through a lot number?
- Do their composition records come from actual analysis per heat, or from a standard table reprinted on a certificate?
- Do they measure diameter, cast, and helix on finished spools, and can they show the spread of values?
- Do they run weld tests for porosity and mechanical properties on a routine schedule, not only for initial approval?
- How is the wire stored and packed, and what is the documented shelf-life policy for moisture exposure?
Ask for records, not promises. A supplier that cannot produce actual numbers for its last five lots is describing a process it does not operate. The wider question of what should influence your decision, beyond price, is covered in our guide on what factors beyond price affect welding wire procurement decisions .
The Practical Takeaway for Buyers and Welders
Aluminum welding wire quality control is the difference between a predictable process and a line that fails without warning. A wire that passes all five gates — alloy, dimension, cast and helix, surface, and spooling — feeds consistently, deposits cleanly, and passes porosity and mechanical tests with repeatable results. A wire that skips any gate produces intermittent defects that cost far more than the price gap between a certified spool and a cheap one.
When you source from a manufacturer with its own drawing lines, in-house testing equipment, and export experience in regulated industries, you are buying the quality control process itself; the wire is simply its output. That is why welding wire quality has such a direct impact on welding performance, rework rates, and customer audits.
NEXT:How Aluminum Welding Wire Is Made: Full Manufacturing Process Explained
сопутствующие товары
-
 Посмотреть больше
5154 Сварочная проволока из алюминиевого сплава
-
 Посмотреть больше
ER4043 Кремниевая алюминиевая сварочная проволока
-
 Посмотреть больше
ER4047 Алюминиевая сварочная проволока Mig
-
 Посмотреть больше
ER5154 Проволока из сплава Al-Mg
-
 Посмотреть больше
ER5087 Сварочная проволока для магния и алюминия
-
 Посмотреть больше
Алюминиевая сварочная проволока ER5183
-
 Посмотреть больше
Алюминиевая сварочная проволока ER5356
-
 Посмотреть больше
ER5554 Алюминиевая сварочная проволока
-
 Посмотреть больше
ER5556 Алюминиевая сварочная проволока
-
 Посмотреть больше
Алюминиевая сварочная проволока ER1100
-
 Посмотреть больше
ER5754 Алюминиевая сварочная проволока
-
 Посмотреть больше
ER2319 Алюминиевая сварочная проволока

